Reference board
Approved visual target for the trapezoid plot — site, elevations, and floor plans. Detailed SVGs in the other tabs follow this layout.
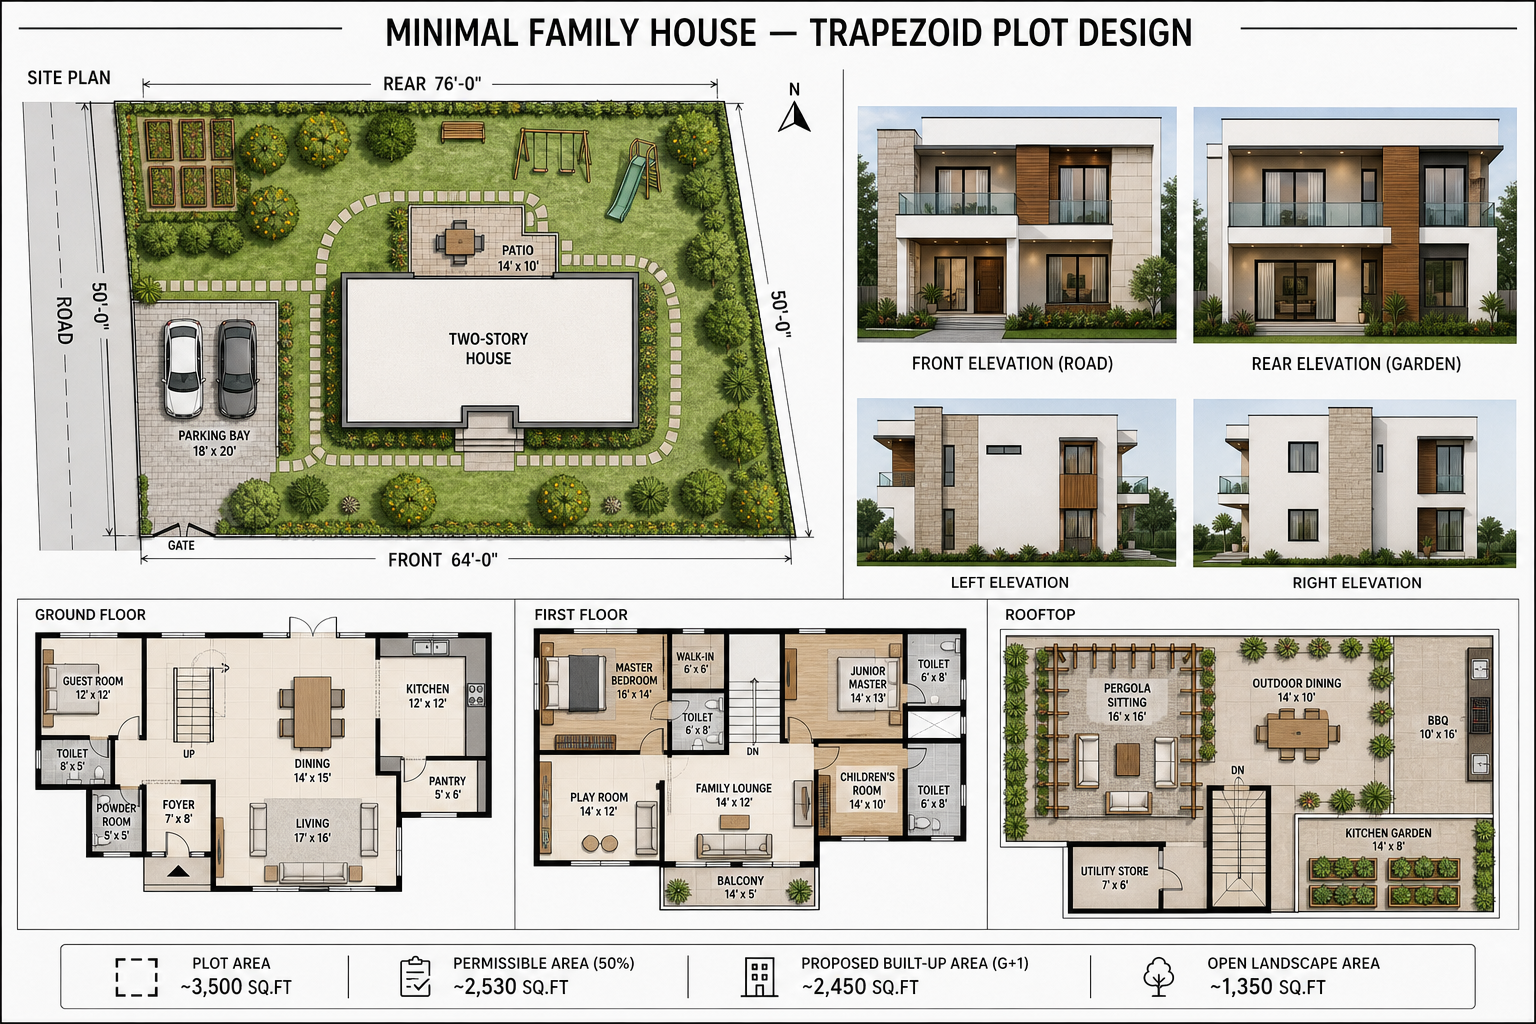
FIG. 00 — Reference presentation board (site · elevations · GF · FF · rooftop).
What this board locks
- Trapezoid: front 64′, rear 76′, sides 50′; road on the left (west)
- Two-car parking, front lawn, rear garden with play, patio off dining
- GF guest en-suite + living / dining / kitchen + powder
- FF master, junior master, children room, play room, family lounge + balcony
- Rooftop pergola sit-out, outdoor dining, BBQ, kitchen garden
Design brief
Minimal massing, family-first planning, productive greenery for fresh air and home-grown food.
Program
- Ground: foyer, living, dining, kitchen + pantry, powder, guest + en-suite, stair
- First: master + WIC + bath, junior master + bath, children + bath, play room, family lounge + balcony
- Roof: pergola sitting, outdoor dining, BBQ, kitchen garden, stair head, utility
- Site: gate, 2-car parking, front lawn, rear garden + kids play, patio
Assumptions
- Plot ≈ ((64 + 76) / 2) × 50 = ~3,500 sq ft
- Working setbacks: front/road 10′, rear 8′, sides 5′ (confirm locally)
- Proposed built-up G+1 ≈ 2,450 sq ft under ~2,530 permissible
- RCC frame, flat terrace, white plaster + stone + wood accents
Site & landscape plan
Road on left (50′). Front lawn to the south (64′ edge), rear garden to the north (76′ edge). House mid-lot with patio and productive planting.
FIG. 01 — Site plan aligned to the reference board. Road west; front lawn south; rear garden and patio north.
Ground floor plan
Open living–dining toward the rear patio; kitchen with pantry; guest suite with en-suite; powder for visitors.
FIG. 02 — Ground floor per reference: living 17×16, dining 14×15, kitchen 12×12, guest 12×12 + en-suite, powder, foyer.
First floor plan
Master and junior master with en-suites, children room with bath, dedicated play room, family lounge to rear balcony.
FIG. 03 — First floor: three bedrooms with baths, play room, family lounge and rear balcony.
Rooftop plan
Pergola sitting, outdoor dining, barbecue, and raised kitchen-garden planters — with stair head and utility screened.
FIG. 04 — Rooftop: pergola 16×16, dining 14×10, BBQ 10×16, kitchen garden 14×8, stair head + utility.
Elevations
Modern minimal flat-roof mass — white plaster, stone cladding, warm wood panels, dark frames, glass railings.
FIG. 05 — Front (road) elevation.
FIG. 06 — Rear elevation.
FIG. 07 — Side elevation.
Schedules
Room sizes and landscape notes taken from the approved reference board.
Area schedule
| Space | Level | Size |
|---|---|---|
| Foyer | GF | 7′ × 8′ |
| Living | GF | 17′ × 16′ |
| Dining | GF | 14′ × 15′ |
| Kitchen | GF | 12′ × 12′ |
| Pantry | GF | 5′ / 5′-3″ zones |
| Guest room | GF | 12′ × 12′ |
| Guest en-suite | GF | 5′-6″ × 8′ |
| Powder | GF | 5′ × 5′-6″ |
| Patio | Site | 14′ × 10′ |
| Master bedroom | FF | 16′ × 14′ |
| Master WIC | FF | 6′ × 7′ |
| Master toilet | FF | 6′ × 8′ |
| Junior master | FF | 14′ × 13′ |
| Junior toilet | FF | 5′ × 8′-6″ |
| Children's room | FF | 14′ × 10′ |
| Children toilet | FF | 6′ × 6′ |
| Play room | FF | 14′ × 12′ |
| Family lounge | FF | 14′ × 12′ |
| Balcony | FF | 14′ × 5′ |
| Pergola sitting | Roof | 16′ × 16′ |
| Outdoor dining | Roof | 14′ × 10′ |
| BBQ area | Roof | 10′ × 16′ |
| Kitchen garden | Roof | 14′ × 8′ |
| Proposed built-up G+1 | — | ~2,450 sq ft |
Landscape
| Zone | Elements | Purpose |
|---|---|---|
| Front lawn | Lawn, shade trees, shrubs | Arrival, privacy from road |
| Parking | 18′ × 20′ permeable bay | 2 cars |
| Patio | Outdoor dining off dining room | Family meals outdoors |
| Rear garden | Bench, kids play set, fruit trees | Play + orchard |
| Veg / fruit beds | Raised beds + climbers | Home vegetables & fruit |
| Roof planters | Kitchen garden 14′ × 8′ | Herbs & shallow veg |
| Perimeter | Hedge + climbers | Fresh-air buffer |
Concept design aligned to the reference board — not a stamped permit set. Confirm setbacks, FAR/FSI, height, and structure with a licensed local architect/engineer. Plot area shown as ~3,500 sq ft from ((64+76)/2)×50.